Live from site / Project I · Eden · Week 9 · Ground floor walls rising / See this week's update
Live from siteEden · Week 9Ground floor walls risingSee update → Live from siteEden · Week 9Ground floor walls risingSee update →
Project I · Eden · The Build Journal

From the site,
week by week.

Every Monday we publish a new entry. Photos taken on the day. Honest about progress, honest about problems. This page is the canonical record of how Project I gets built.

Currently
Week 9of an estimated 40
Latest update
This weekAuto-updates weekly

Walls are rising from the floors.

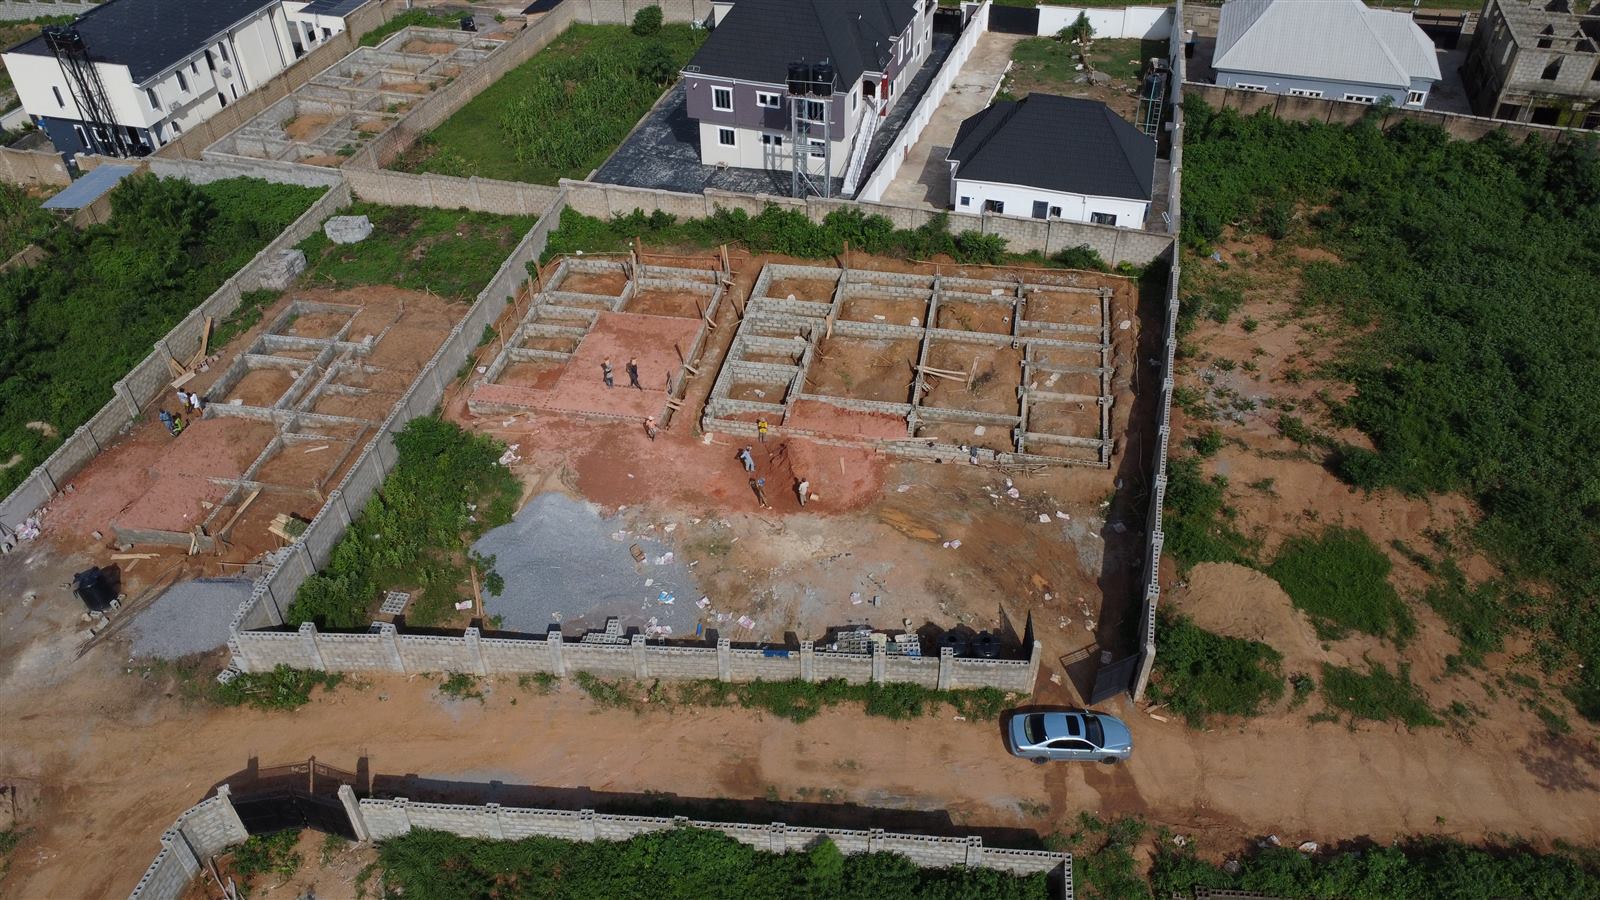
The slabs have barely cured and the blocklayers are already on top of them. Ground-floor walls climbed across all three homes this week - most now stand waist to chest high, and from the air you can read every room, corridor, and doorway. The last of the three slabs was cast at the start of the week, so all three homes now have their floors down.
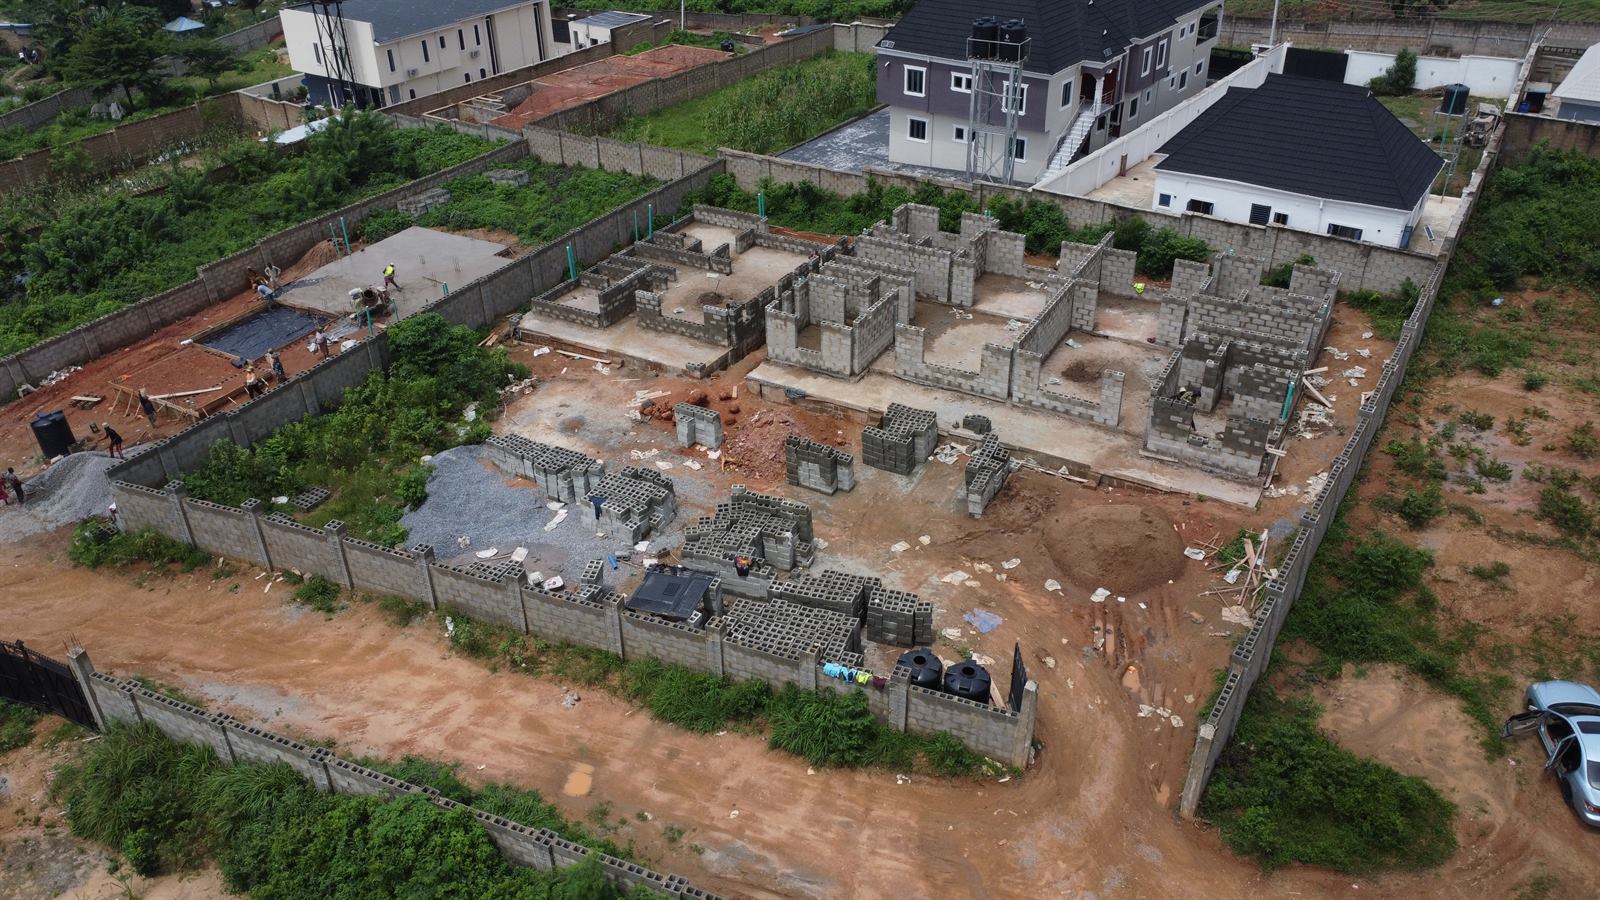
Aerial view of the Eden site at week 9: ground-floor blockwork rising on all three homes, with the final slab being cast in the corner of the site

Thousands of blocks are staged across the compound for the courses still to come, and the green service pipes standing proud of the walls are going in as the blockwork rises rather than being chased in afterwards. From here, every course makes the three homes read more like homes.
The first concrete floors are down.

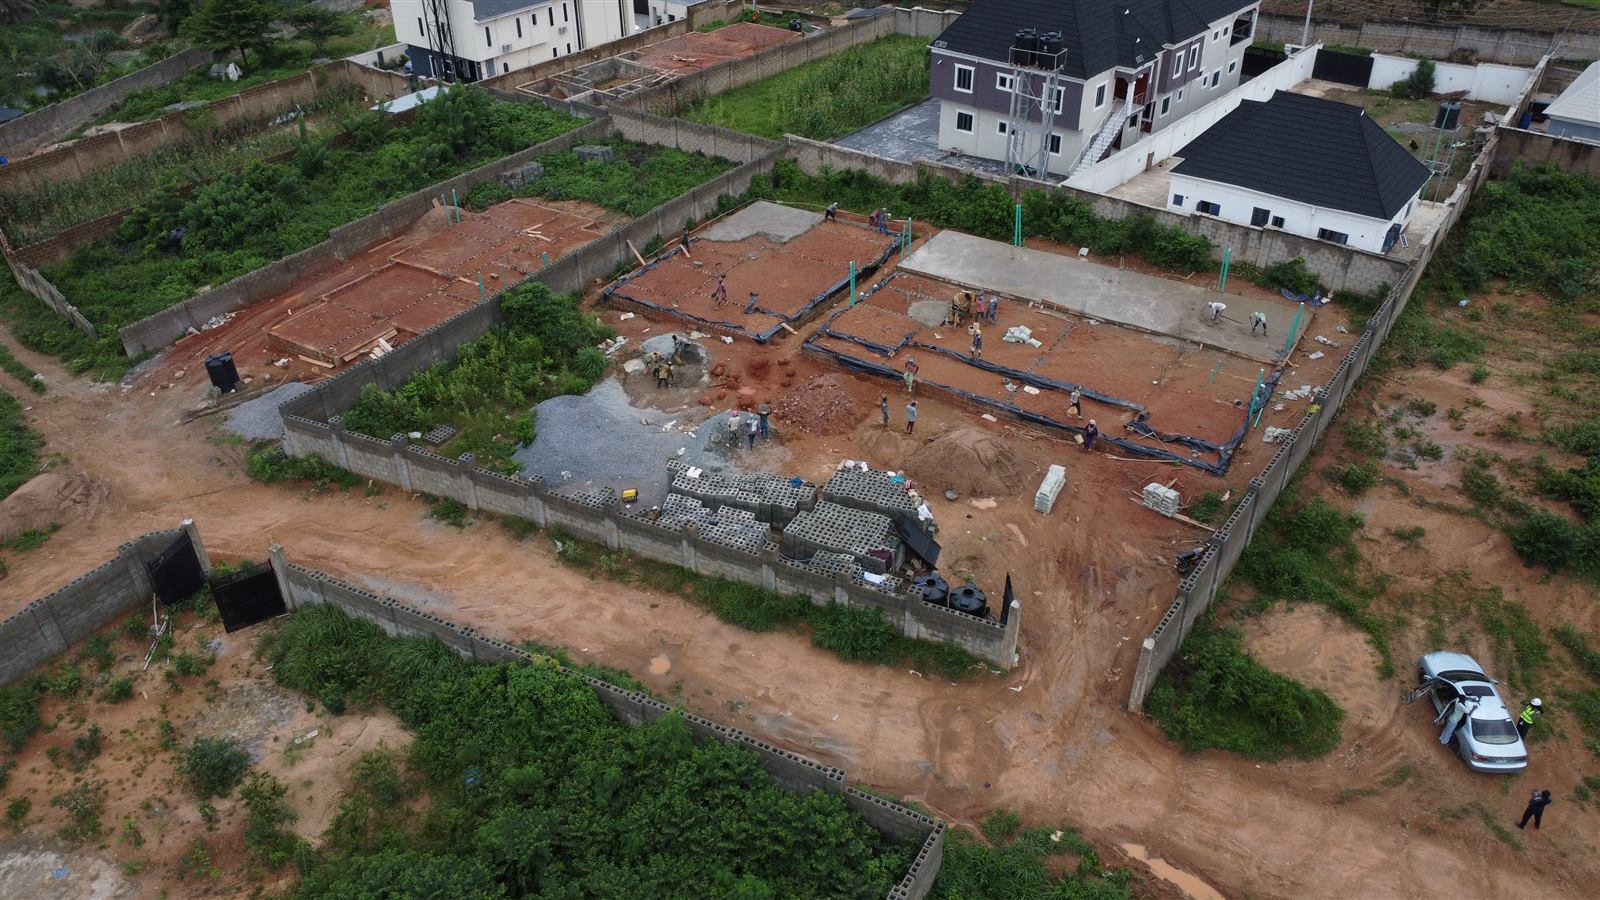
The biggest visual change on site so far. Damp-proof membrane has been laid over the compacted fill, and the ground-floor slabs are being cast section by section - the mixer ran all week, with granite, sand, and cement moving from the staging area straight into the floors. Two of the three homes now have most of their slab down; the third follows next.

Aerial view of the Eden site at weeks 7 and 8: damp-proof membrane laid and fresh concrete ground-floor slabs being cast across the three homes

The pipe sleeves you can see standing up out of the slabs are the plumbing and services routes, set in place before the concrete goes down rather than chased in afterwards. Slower to prepare, cleaner for the life of the house.

Filled, compacted, and ready for concrete.

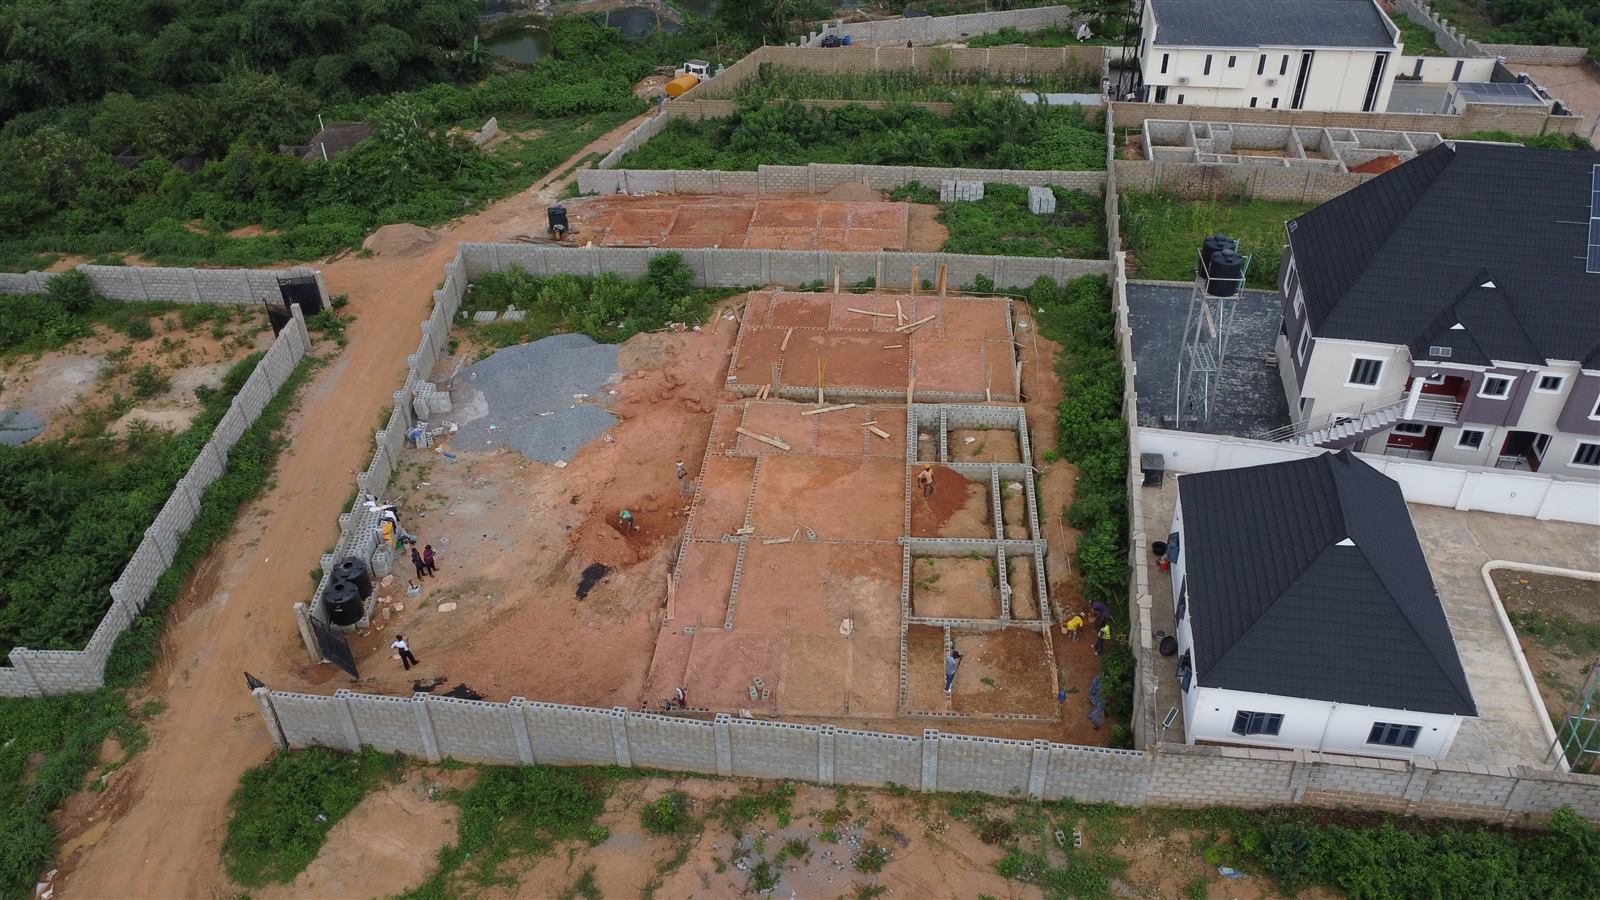
Two weeks of work you will never see in the finished homes, and the homes would fail without it. Every room in all three foundations has been backfilled with laterite, rammed and compacted layer by layer. The column starter bars are in position at the corners - the steel the ground-floor columns will grow from.

Aerial view of the Eden site at weeks 5 and 6: all three foundations backfilled with laterite and compacted, ready for the ground floor slabs

Most of this fortnight was buckets, shovels, and rammers - the unglamorous middle of a build. Next up: damp-proof membrane and the first concrete floors.

Foundation walls up. Backfilling begins.

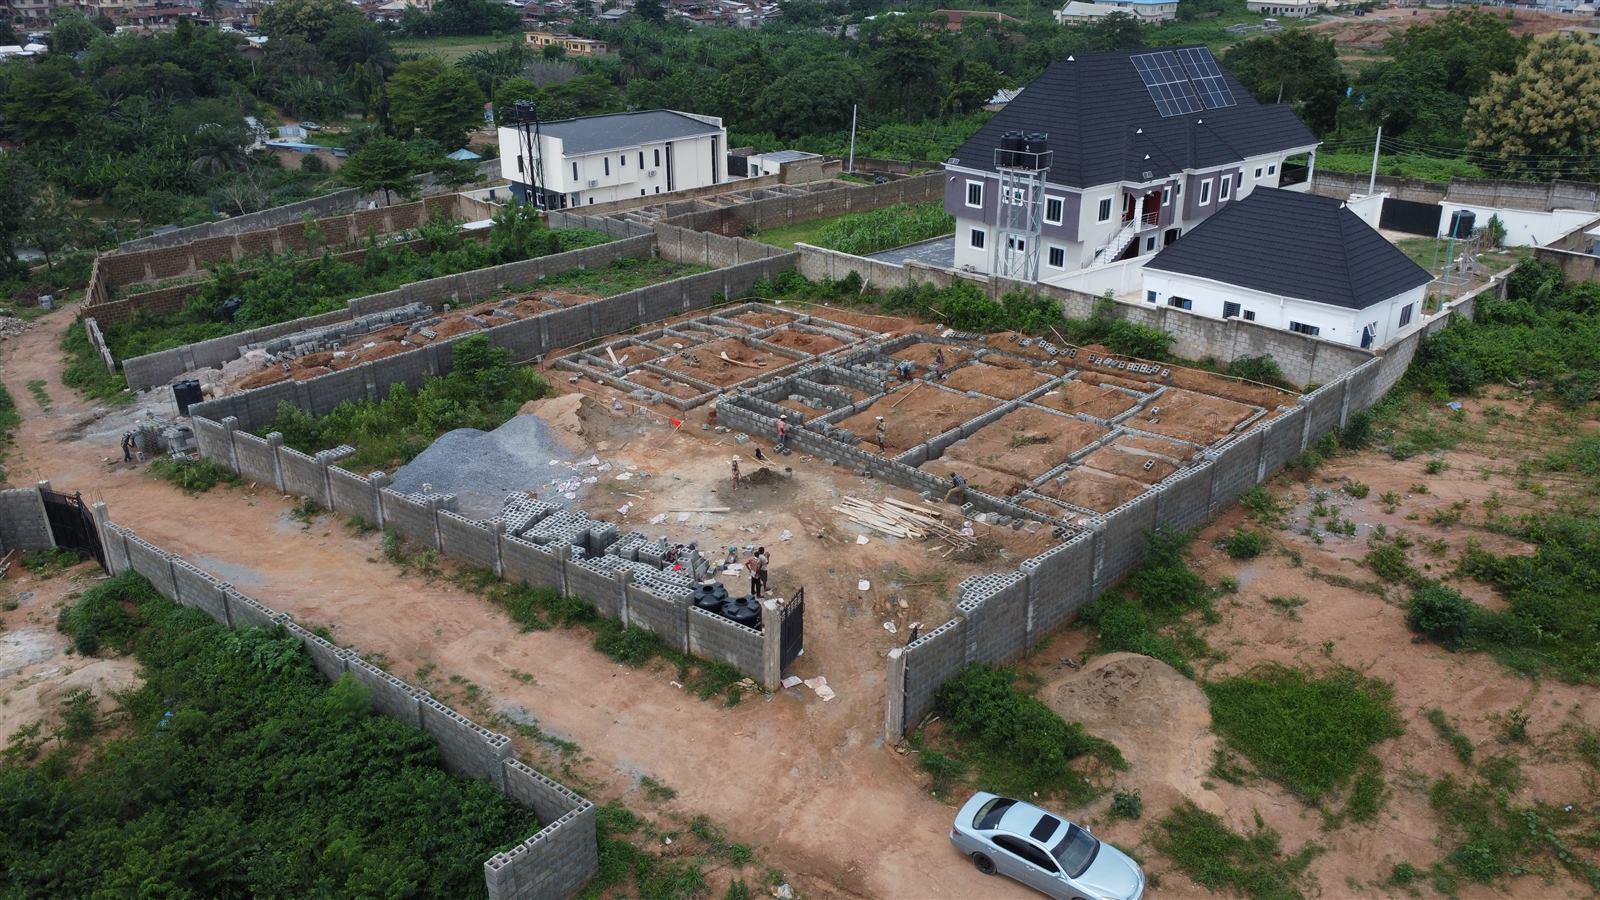
The foundation walls have risen to damp-proof course level across the site, and you can now walk the rooms of all three homes. Laterite backfilling of the rooms started this week, with the first sections already levelled and compacted.

Aerial view of the Eden site at week 4: foundation walls at damp-proof course level with laterite backfilling underway in the rooms

Àríkẹ́, Ivory, and Adé are no longer lines on the ground - they are rooms you can stand in.

Three foundations, out of the ground.

The foundation crew arrived as scheduled. Footing blockwork was laid for all three homes this week - from the air, the full floor plans of Àríkẹ́, Ivory, and Adé are now readable on the ground. Granite, sand, and blocks are staged inside the compound and the crew worked through the week laying courses.

Aerial view of the Eden site at week 3: foundation blockwork laid out for all three homes with materials staged in the compound

From here the walls rise to damp-proof course level, then the rooms are backfilled and compacted before the ground-floor slabs go down.

Borehole done. Setting out complete.

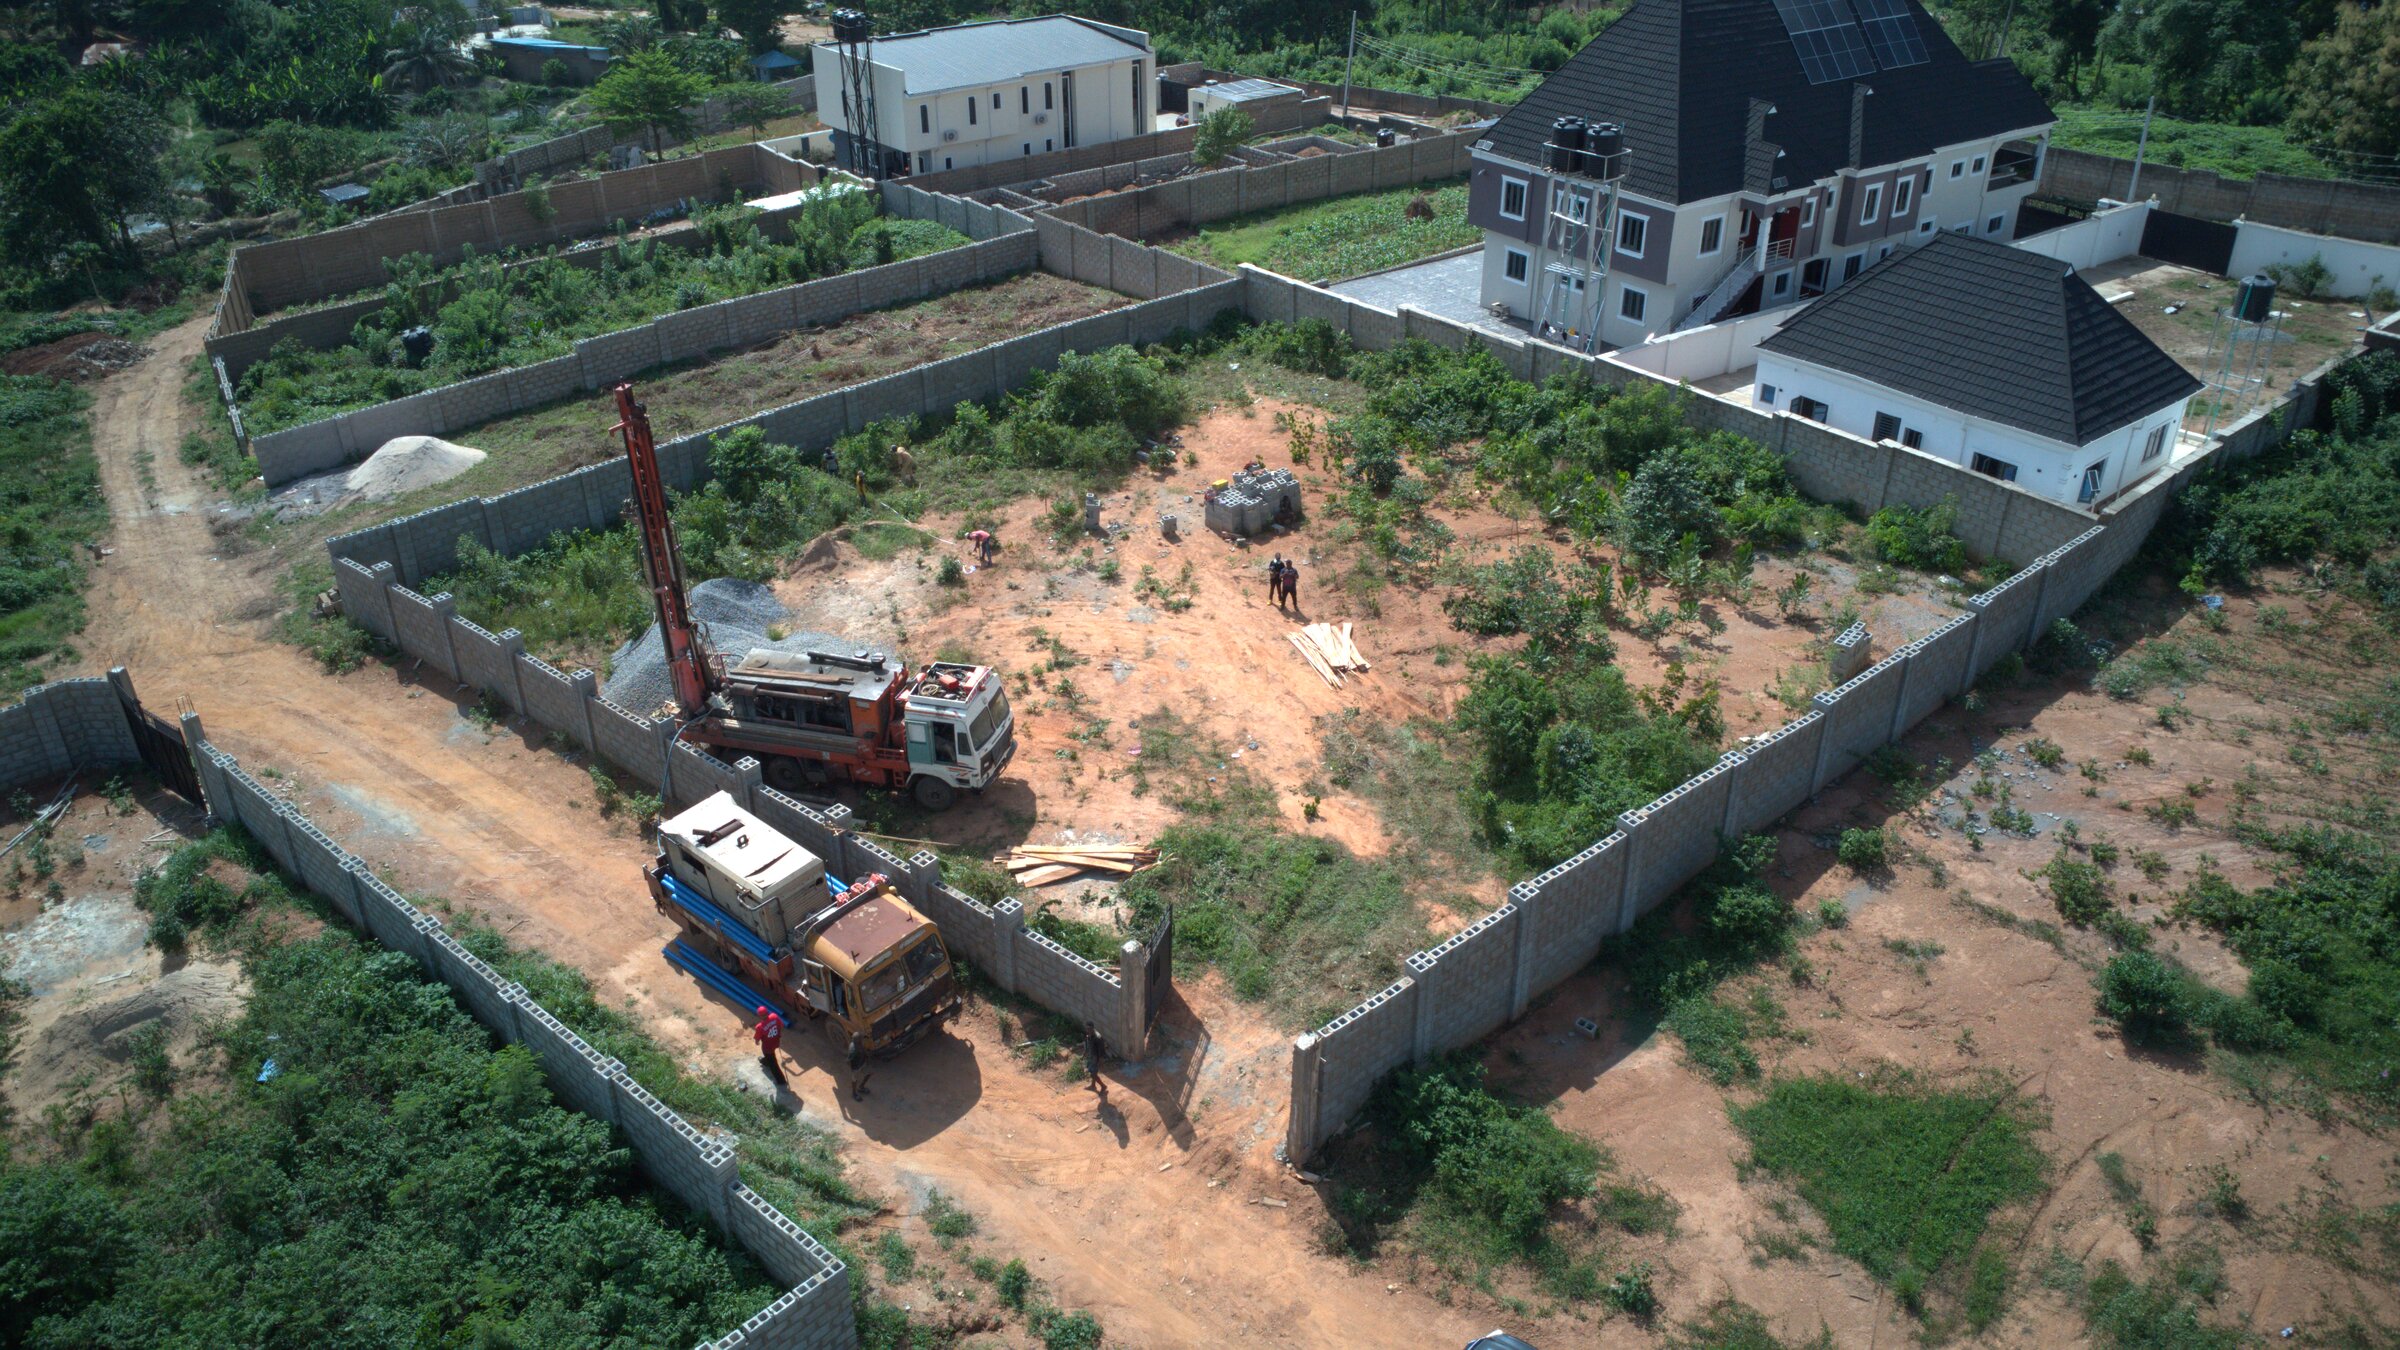
The borehole has been successfully drilled and completed this week. Water supply for the build and the finished homes is now secured. Setting out (house pegging) for all three homes is done - the exact position of Àríkẹ́, Ivory, and Adé is now marked on the ground.

Materials being delivered to the Eden site at week 2

Materials are now being delivered to site. Granite, blocks, and sand have arrived and are being staged. The foundation crew is scheduled to begin next week.

Site fenced, gated, and ready.

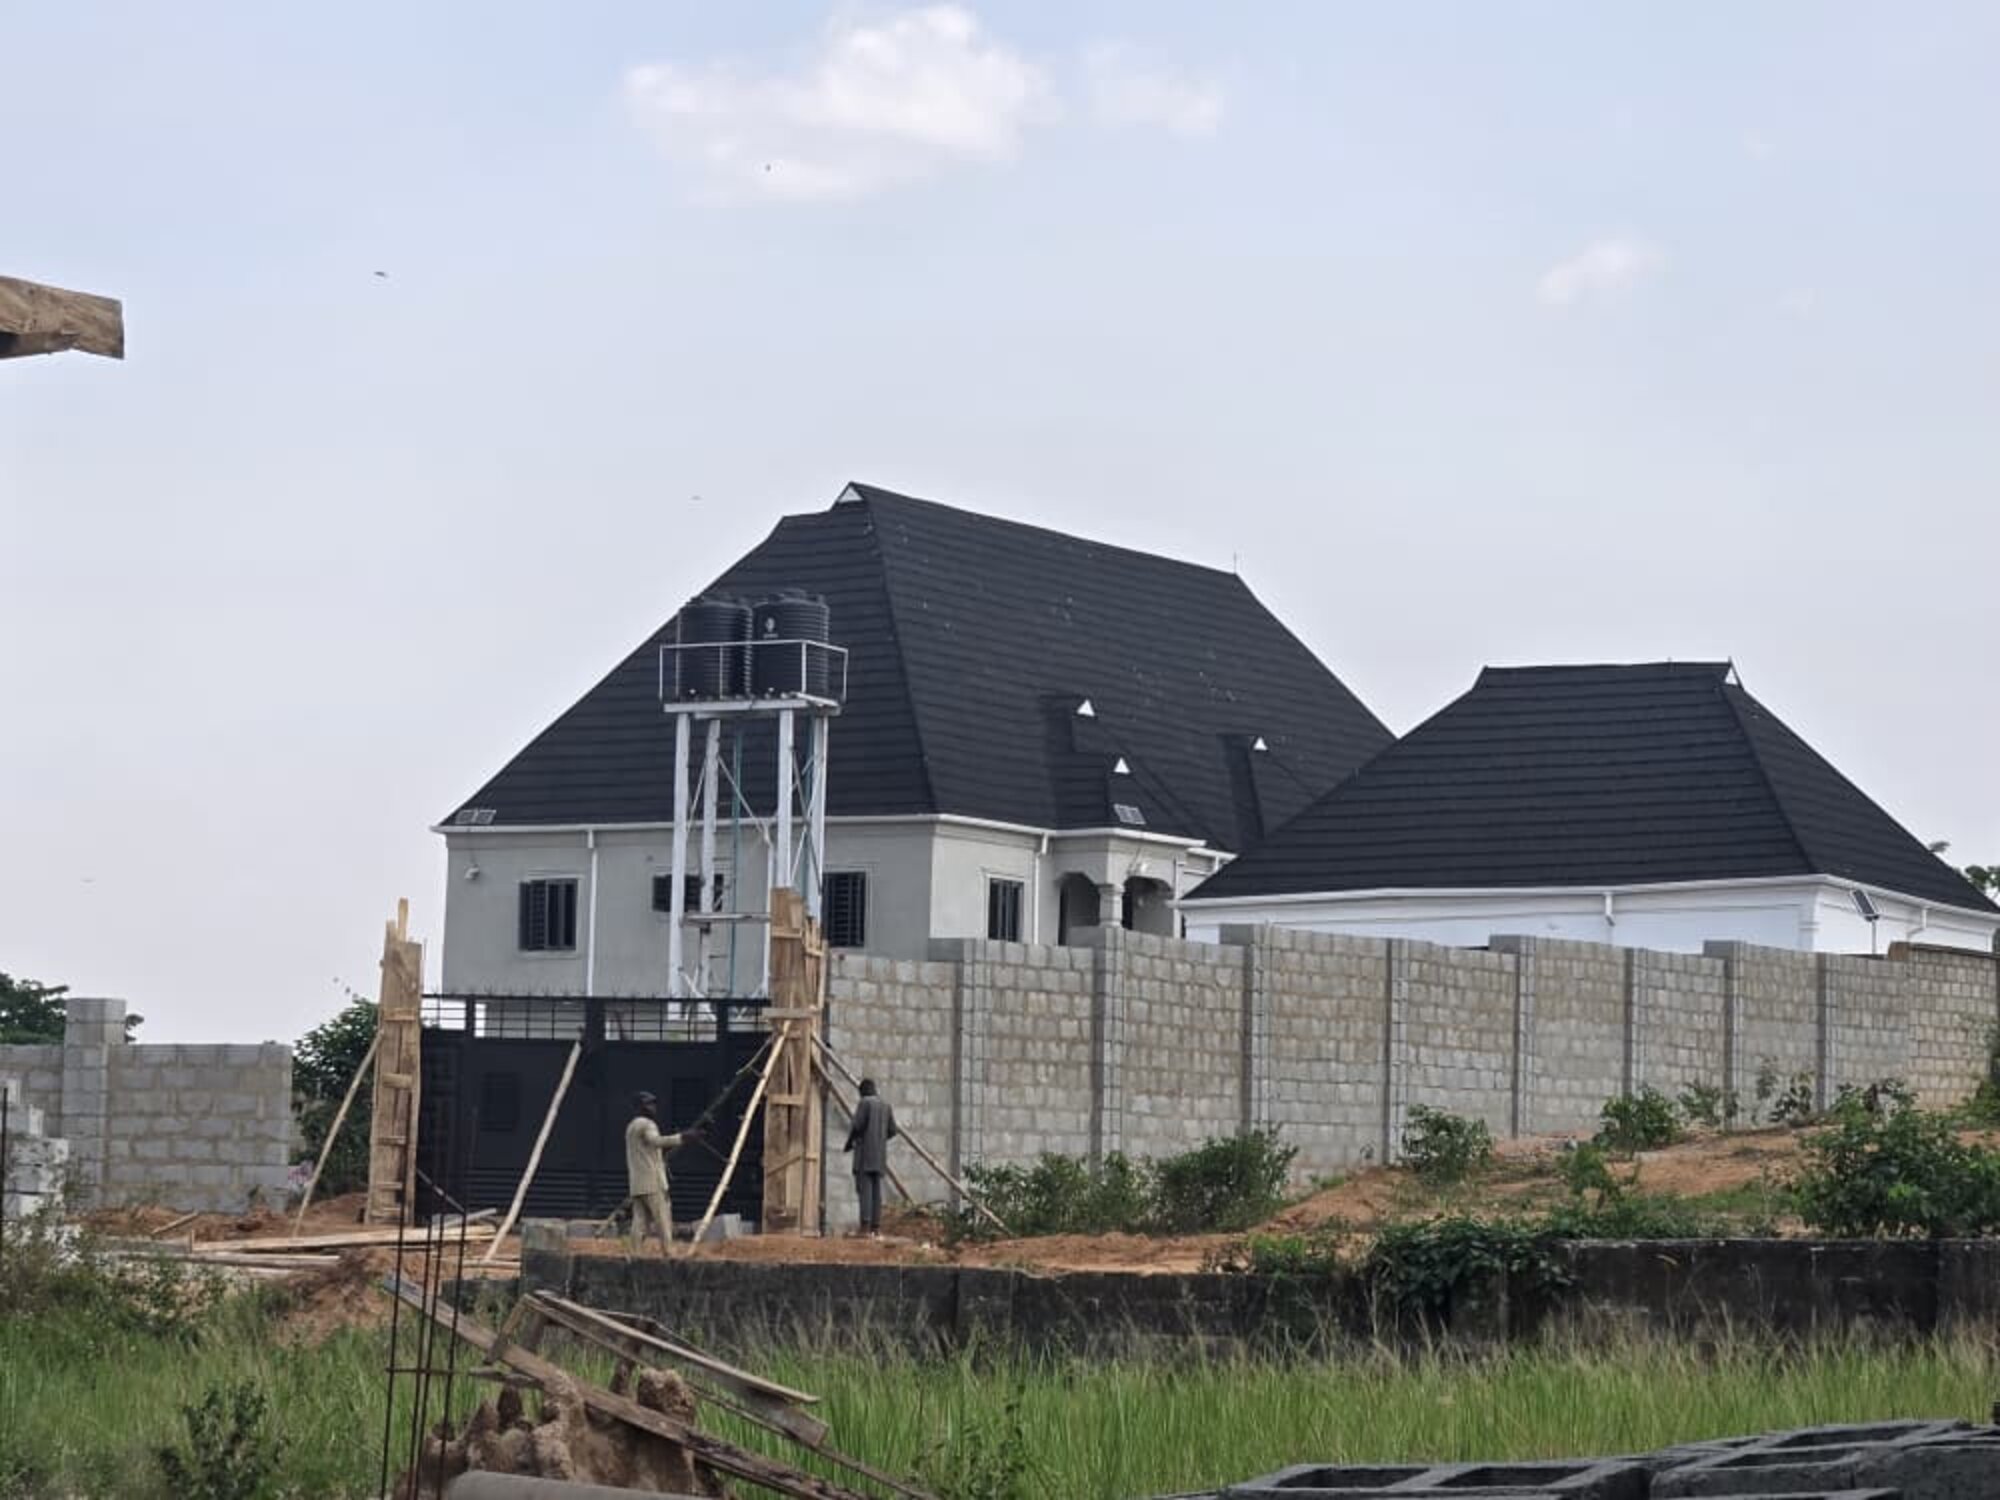
The perimeter wall is complete. The site office container is in position. Timber and blocks are staged for the foundation crew. Workers on site this week setting up the upright supports for what comes next.

LivMalik site at week 1: perimeter wall complete, container office in place, neighbouring homes behind the wall

The finished houses you can see behind our wall belong to the neighbouring compounds. We introduced ourselves to three of the four direct neighbours this week. A build is a relationship with the neighbourhood it sits in, for as long as it takes, and the houses you can see behind our wall are the neighbourhood we are joining, not the standard we are setting.

Before any work began, the full title chain was verified with Bashmash Solicitors. The Certificate of Statutory Right of Occupancy (Volume 3053, Page 60), the Ministry of Lands sub-division approval (reference LLA 0647/T/21), and the Deed of Assignment in favour of Adebayo Adekola all confirmed in writing. Governor's Consent application is in progress in parallel.

No construction work happens at LivMalik until the legal foundation is sound. That principle holds for every project we ever do.

The cadence

A new entry, every Monday.

Get the build journal delivered to your inbox. One email a week, takes a minute to read, no marketing fluff. Unsubscribe any time.

Register Interest & Subscribe →